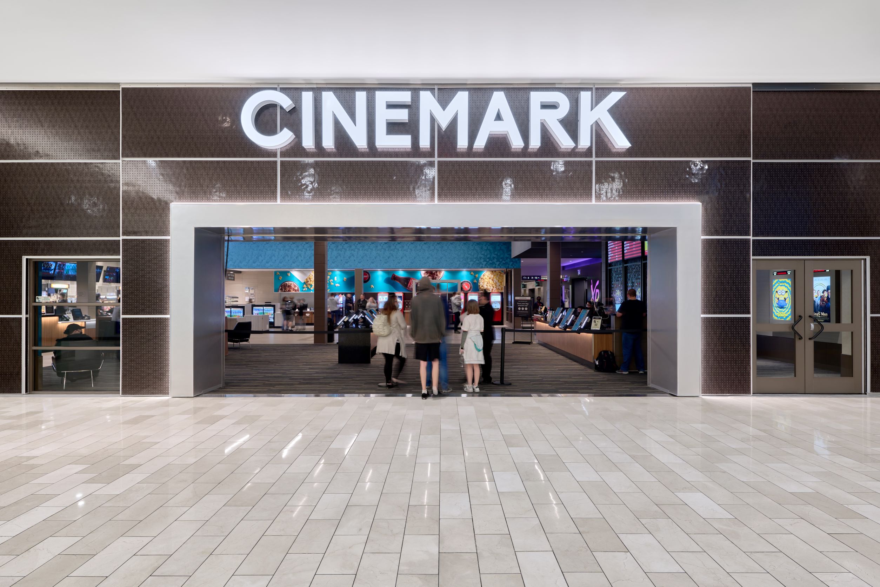
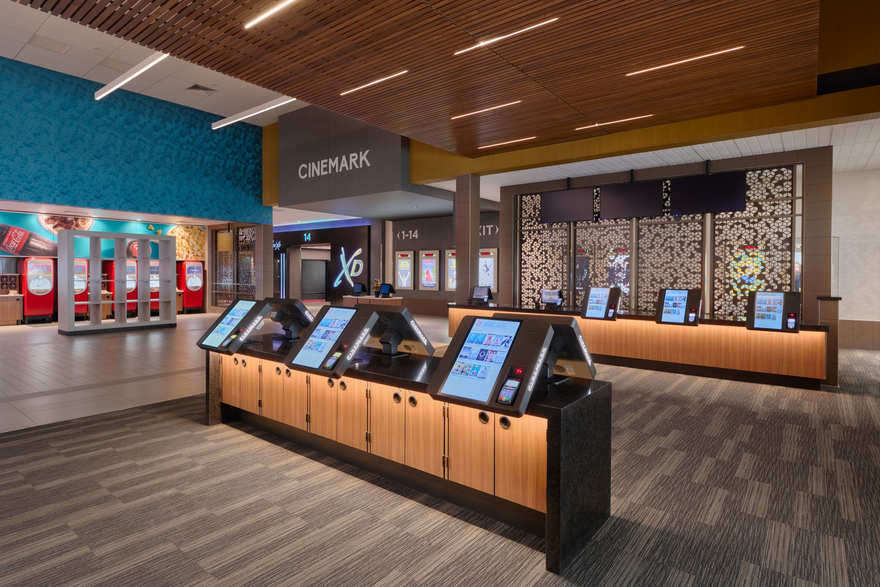
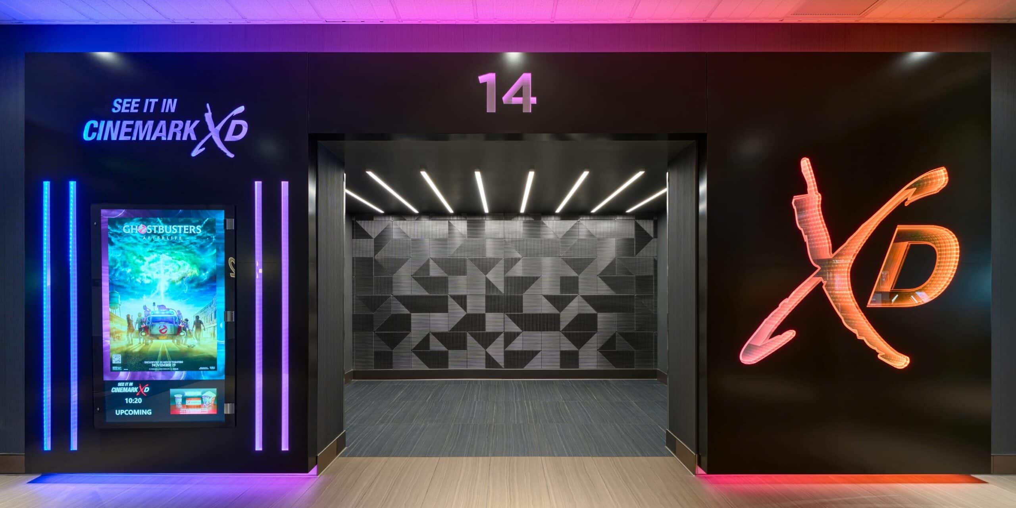
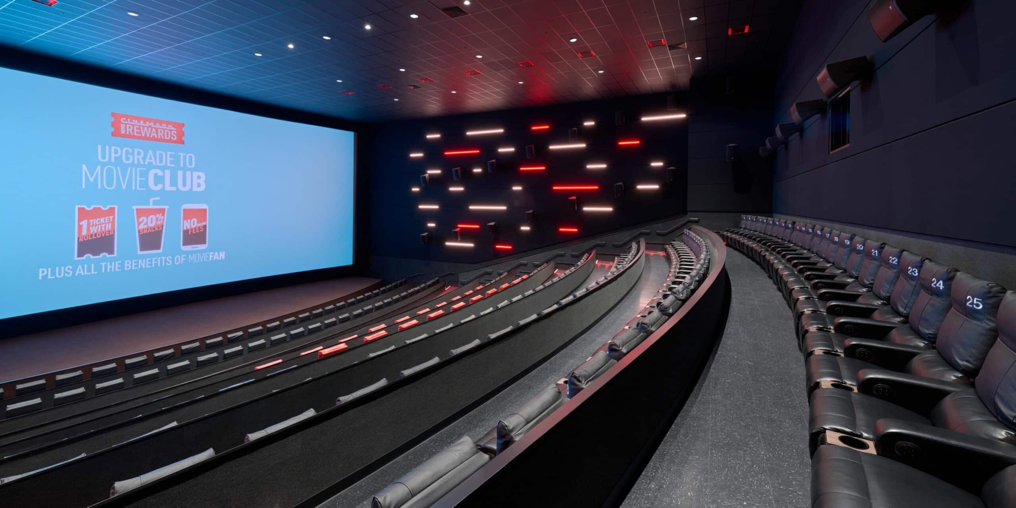
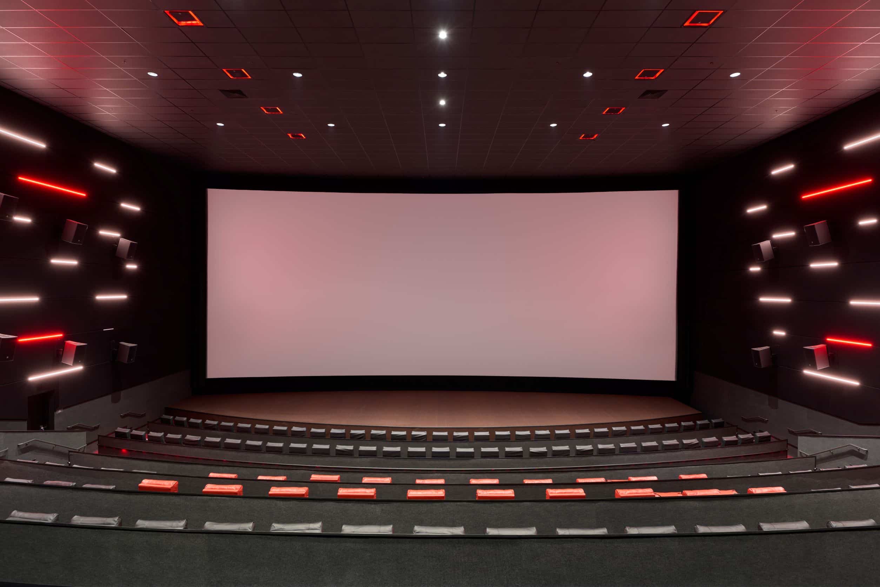
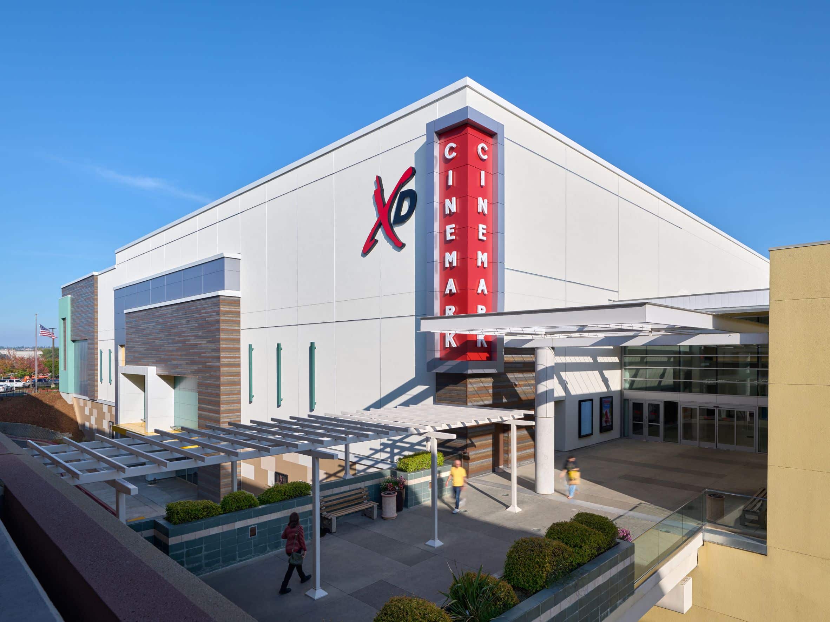
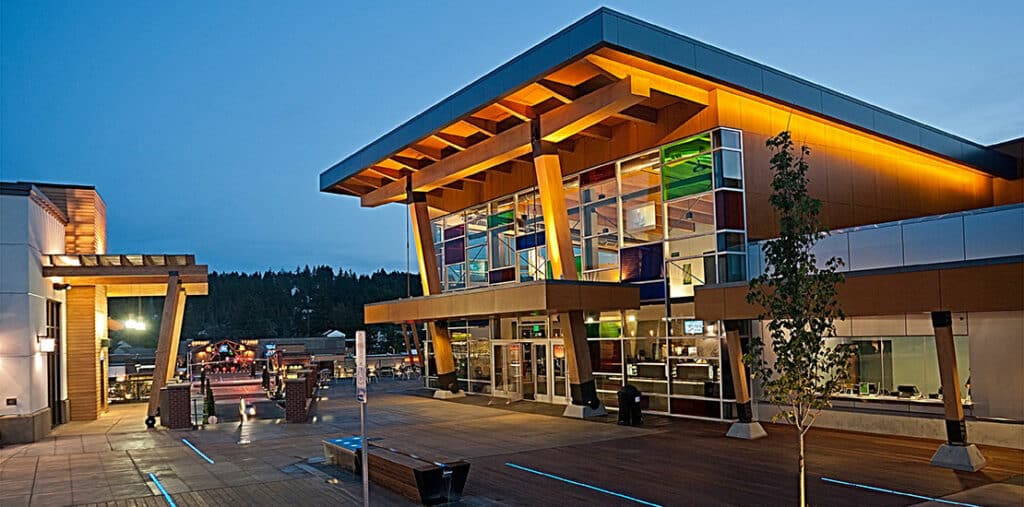
The renovation of a former Sears building involved a comprehensive overhaul, with complete interior demolition. The project entailed removing the existing roof and raising both the roof and walls by 40 feet to accommodate a movie theater on the second floor. Installation of underground and overhead utilities was executed, along with preparing existing shell spaces for future tenants. A finished mall circulation area on the first floor was completed to provide access to the existing mall. The highlight of the renovation was the construction of the 14-screen stadium seating Cinemark movie theater on the second floor.