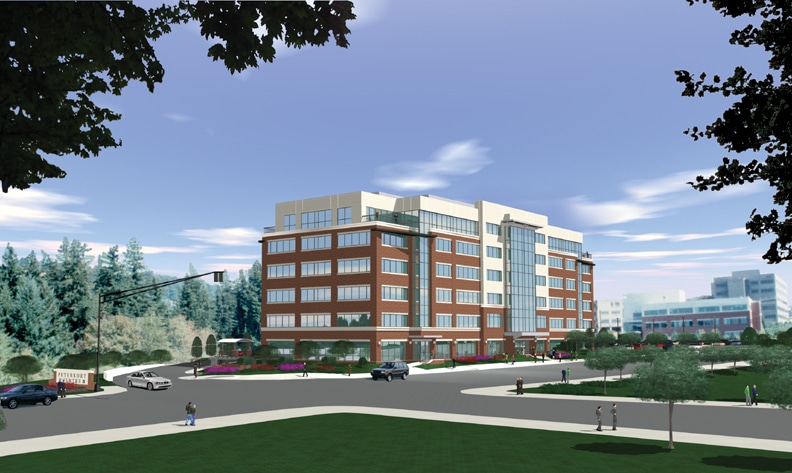
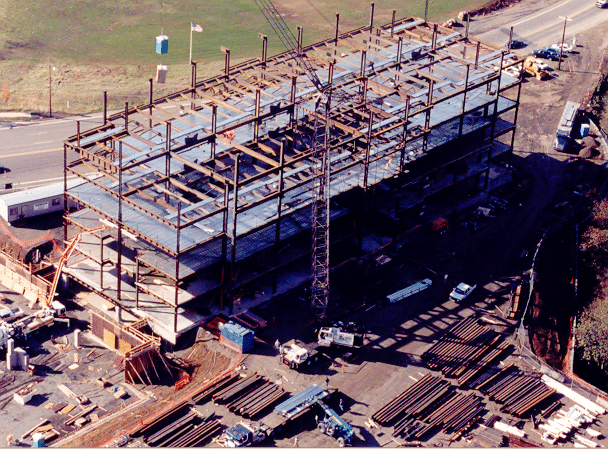
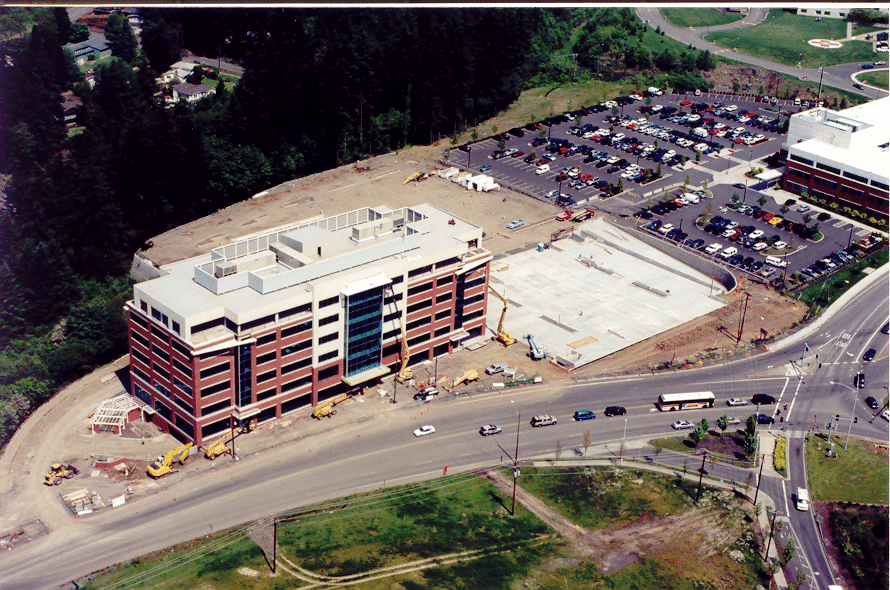
This Peterkort Centre project consisted of a six-story shell, class A office building with a basement and adjoining parking structure. It features a steel structure complemented by brick precast veneer. The building boasts a grand two-story atrium lobby adorned with marble floors, wood paneling, and multiple elevators. Additionally, it offers a common area conference room and an athletic facility, adding convenience and amenities for occupants.